


WHAT WE DO
Every Space Tells
A Story. We Write
The Best Ones.
From concept to completion, Arch delivers architecture and interior design services that transform vision into enduring reality. Six disciplines. One standard of excellence.
6
Services Delivered
✦
Architecture & Master Planning
✦
Interior Design & FF&E
✦
Urban & Landscape Strategy
✦
Sustainable & Passive Design
✦
Heritage Conservation
✦
Renovation & Adaptive Reuse
01
Discover
Deep brief & site analysis
02
Conceive
Concept & spatial strategy
03
Develop
Design development & documentation
04
Deliver
Construction oversight & handover
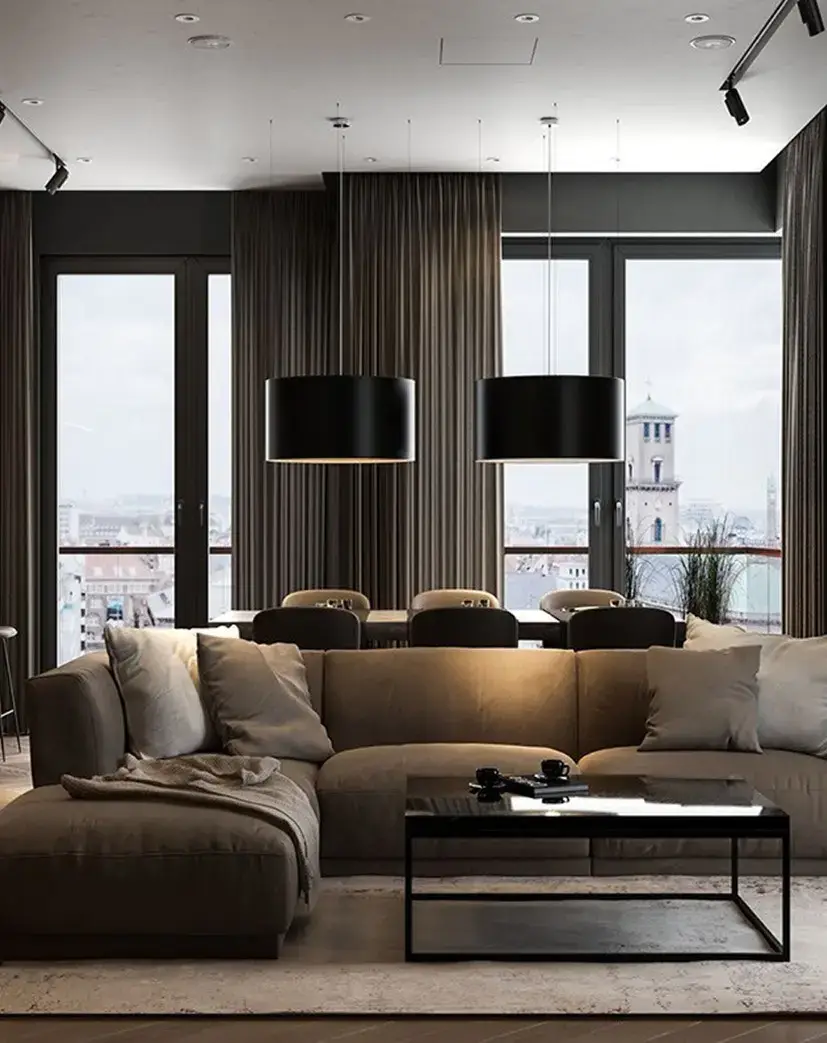
180+
Buildings Completed
01
Architecture
CORE SERVICE
Architecture &
Master Planning
Our architecture practice spans the full spectrum of scale — from intimate private residences to large-scale civic and commercial complexes. We approach every commission with the same rigour: a deep understanding of site, programme, and the human experience that will unfold within the finished building.
We work across all RIBA stages, from initial feasibility through to construction administration, ensuring that the integrity of the design is maintained from the first sketch to the final handover.
What we Deliver
CORE SERVICE
Interior Design
& FF&E Curation
Our interior design practice is rooted in the belief that a room's atmosphere is as important as its dimensions. We work with natural light, material texture, and spatial proportion to create interiors that feel both considered and inevitable — as if they could not have been any other way.
What we Deliver
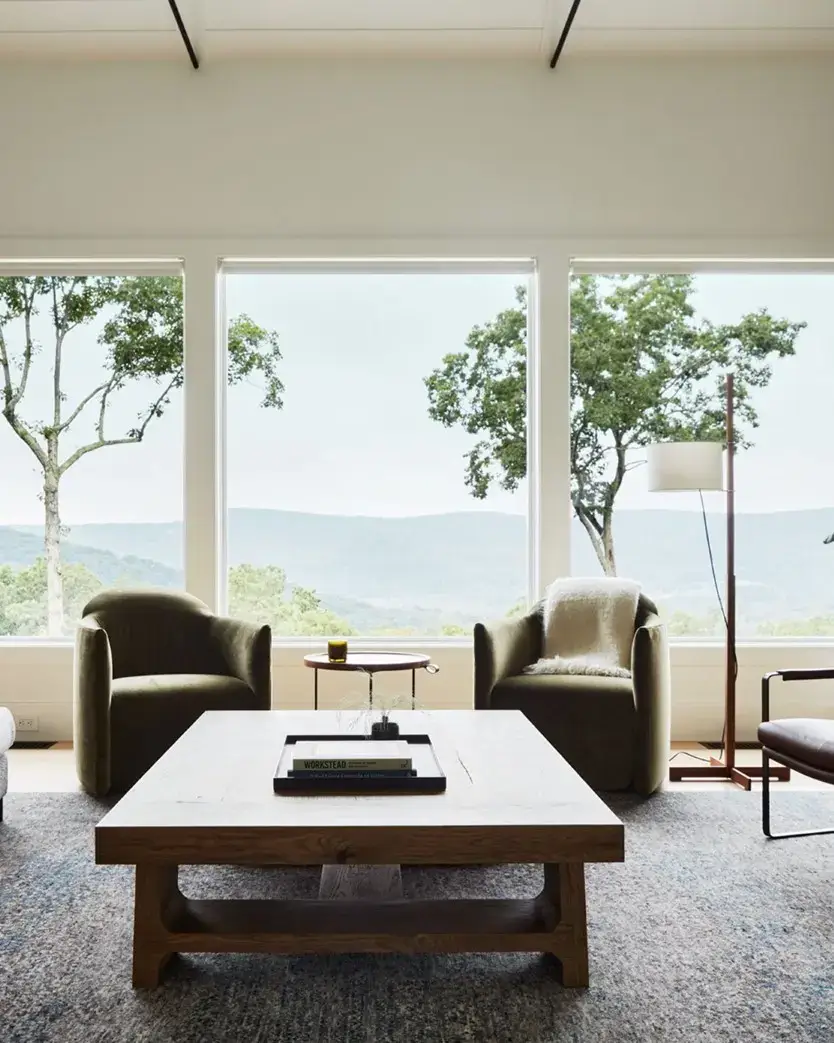
120+
Interiors Completed
02
Interior Design
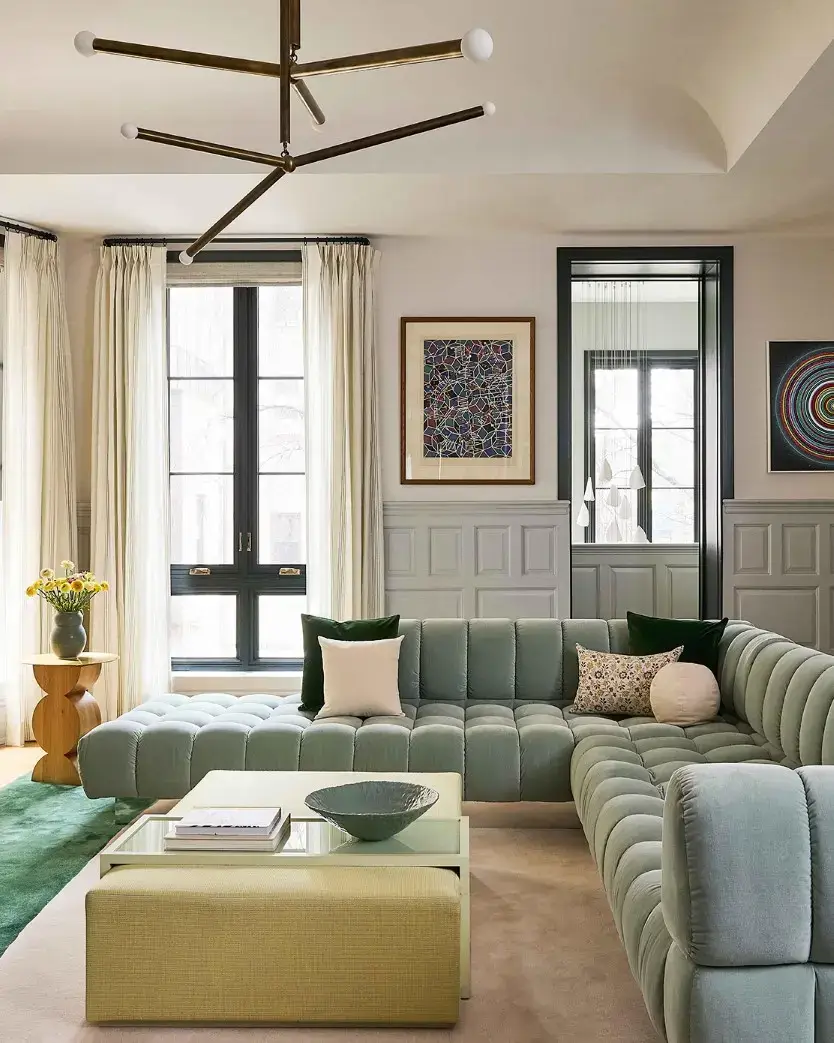
28
Cities Transformed
03
Urban Planning
STRATEGIC SERVICE
Urban Planning &
Landscape Strategy
Cities are living organisms. Our urban planning practice approaches the city at every scale — from the master plan that shapes a new district to the public realm intervention that transforms a single street. We work with municipalities, developers, and communities to create places that are equitable, resilient, and beautiful.
Our landscape strategy work integrates ecology, movement, and social infrastructure into coherent spatial frameworks that serve communities for generations.
What we Deliver
MORE EXPERTISE
Specialist Services That
Complete The Picture
Three additional disciplines that round out our full-service offering — each led by dedicated specialists with deep domain expertise.

04
Sustainable Build
We integrate passive design principles, renewable energy systems, and low- carbon materials from the earliest stages of every project. Our sustainability team holds LEED AP and BREEAM accreditations, and we target net-zero carbon on all new commissions.
LEED Certified
Passive House
Net-Zero

05
Heritage Conservation
Historic buildings require a different kind of sensitivity — one that honours the past while making space for the present. Our conservation architects work with listed buildings and heritage sites across Europe and the Middle East, combining traditional craft with contemporary programme.
Listed Buildings
Adaptive Reuse
Conservation Plans

06
Renovation & Reuse
The most sustainable building is the one that already exists. Our renovation practice transforms underperforming spaces — residential, commercial, and civic — into environments that meet contemporary standards of comfort, efficiency, and beauty without erasing their history.
Full Refurbishment
Structural Upgrade
Energy Retrofit
HOW WE WORK
A Process Built for Exceptional Outcomes
Our four-stage process has been refined over 15 years and 400+ projects. It is rigorous enough to ensure quality and flexible enough to respond to the unique demands of every commission.
Phase 01
Discover
We Listen Before We Draw
The discovery phase is the most important part of any project. We spend time understanding not just the brief, but the people behind it — their lives, their aspirations, and the way they move through space. We conduct site analysis, context studies, and stakeholder workshops before a single concept is proposed.
Phase 02
Conceive
We Give Form to What’s Possible
With discovery complete, we move into the conceive phase — translating insights into spatial strategies and architectural concepts. This is where the project’s DNA takes shape. We test massing models, study light and circulation, and present multiple design directions. Each option is evaluated against your brief, budget, and site constraints before we refine a single path forward.
Phase 03
Develop
We Resolve Every Detail
The develop phase turns the chosen concept into a coordinated, buildable proposal. We engage with structural, MEP, and civil engineers early, ensuring systems integrate seamlessly. Drawings become precise, specifications become complete, and every material joint, glazing detail, and threshold is resolved. Sustainability targets and heritage requirements are embedded at the component level.
Phase 04
Deliver
We Stay Through the Final Fixing
The deliver phase is where design becomes building — and where our presence on site makes the difference. We administer the construction contract, review shop drawings, conduct site inspections, and manage the inevitable questions that arise during assembly. Our team remains engaged through to handover, snagging, and post-occupancy evaluation, ensuring the finished space performs as intended.
FEATURED PROJECT
Our Services in Action:
The Lumina Residence
Dubai, UAE
2023
Typology
Location
Area
Status
Services Delivered
Architecture
Interior Design
Landscape Strategy
Sustainable Build
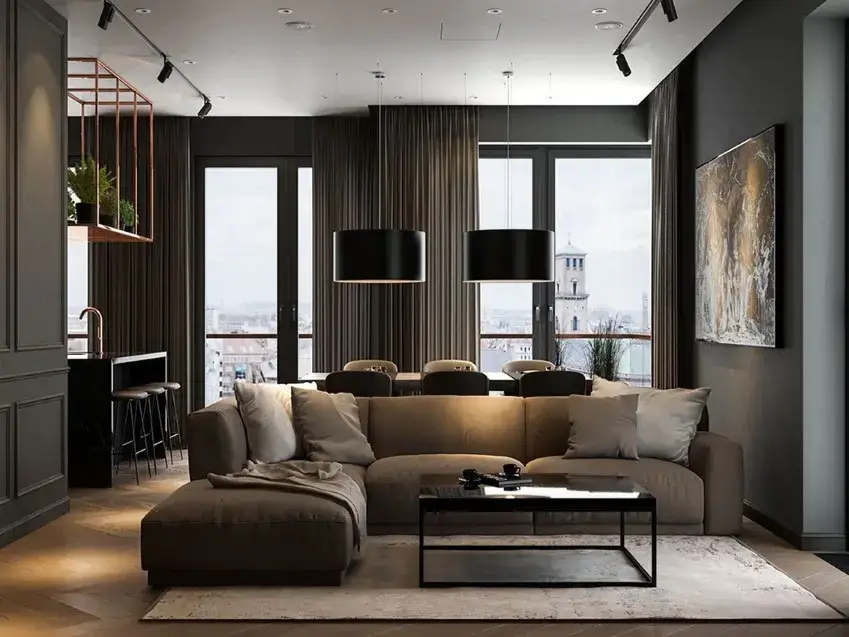
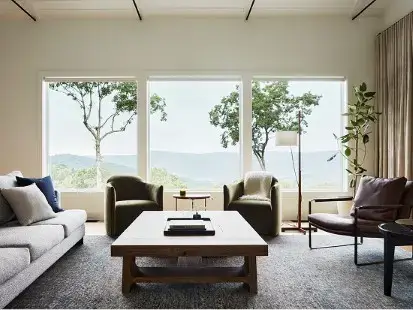
The Lumina Residence is a 1,800 m² private villa on the Palm Jumeirah, designed for a family who wanted a home that felt simultaneously grand and intimate. The brief called for a building that would frame the sea view without dominating it — a structure that would recede into the landscape rather than compete with it.
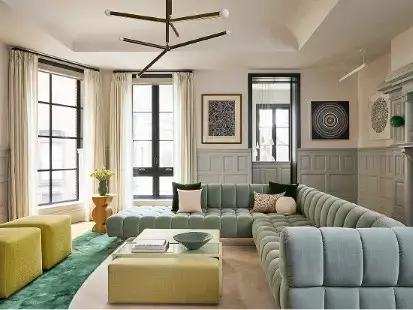
We responded with a series of interlocking volumes clad in travertine and glass, oriented to maximise natural light and cross-ventilation. The interior design follows the same logic: a restrained palette of stone, oak, and linen, punctuated by bespoke furniture pieces and a curated art collection.
 Dezeen Award — Residential Project of the Year 2023LEED Platinum Certification
START YOUR PROJECT
Ready to Build Something Extraordinary?
Every great building begins with a conversation. Tell us about your project — its scale, its ambitions, its constraints — and we will tell you how Arch can help you realise it.


