


Lumina Residence
Dubai, UAE — 2023
RESIDENTIAL
1,840 m² · LEED Platinum
Typology
Private Residence
Location
Al Barari, Dubai UAE
Floor Area
1,840 m²
Completion
Q3 2023
Certification
LEED Platinum
Carbon Reduction
74%
01
The Brief
The Lumina Residence is a study in restraint. Commissioned by a family who wanted a home that would "outlast our grandchildren," the brief demanded permanence, ecological integrity, and a spatial language that would feel neither dated nor fashionable — simply, enduringly right.
The clients approached Arch Studio with a clear mandate: build a home that performs at net-zero, uses only materials with verified low-carbon credentials, and creates spaces that feel as generous and alive in fifty years as they do today. The 1,840m² plot in the Al Barari district of Dubai presented both opportunity and constraint.
02
Design Approach
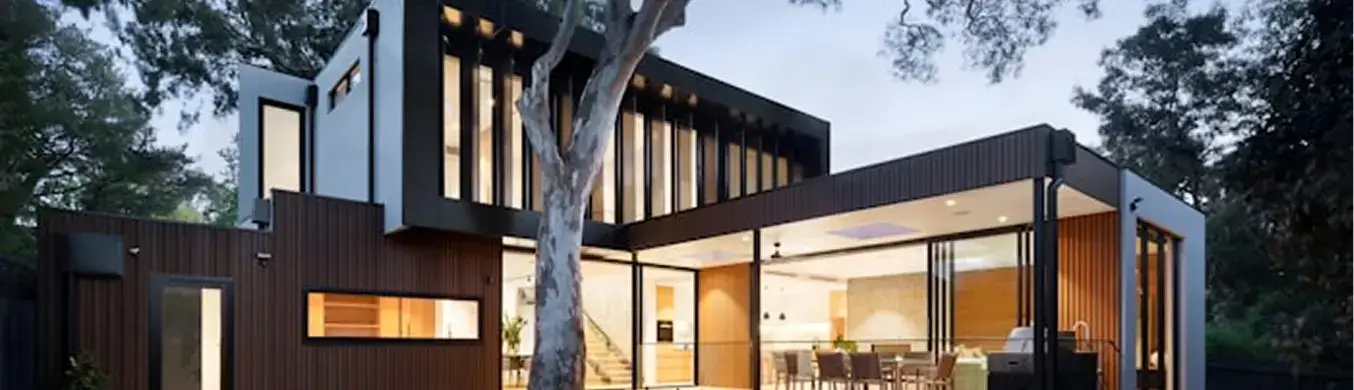
The building is organised around a central courtyard — a device as old as architecture itself, and as relevant as ever in a hot climate. The courtyard draws cool air through the house via a stack-effect ventilation system, reducing mechanical cooling demand by an estimated 38%.
The structural system is cross-laminated timber — a choice that sequesters approximately 1 tonne of CO₂ per cubic metre of
material, and that gives the interior spaces a warmth and acoustic quality that concrete and steel cannot match. The CLT
panels were prefabricated in Austria and assembled on-site in eleven days.
Cooling demand reduction via courtyard ventilation
Days to assemble the CLT structural frame on- site
CO₂ sequestered per m³ of cross-laminated timber
Fig. 01
The central courtyard, looking south. External shading fins reduce solar gain by 62%.
03
Interior Language
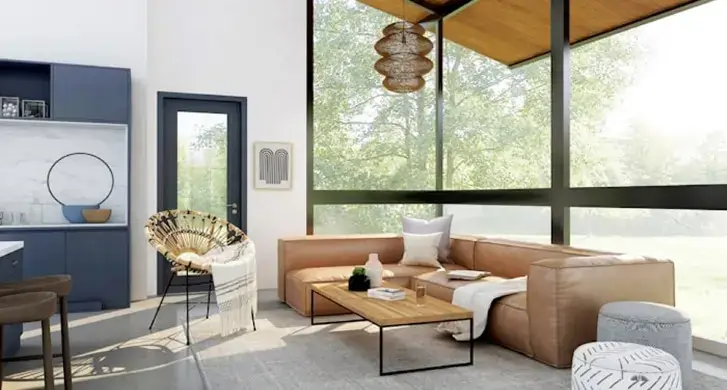
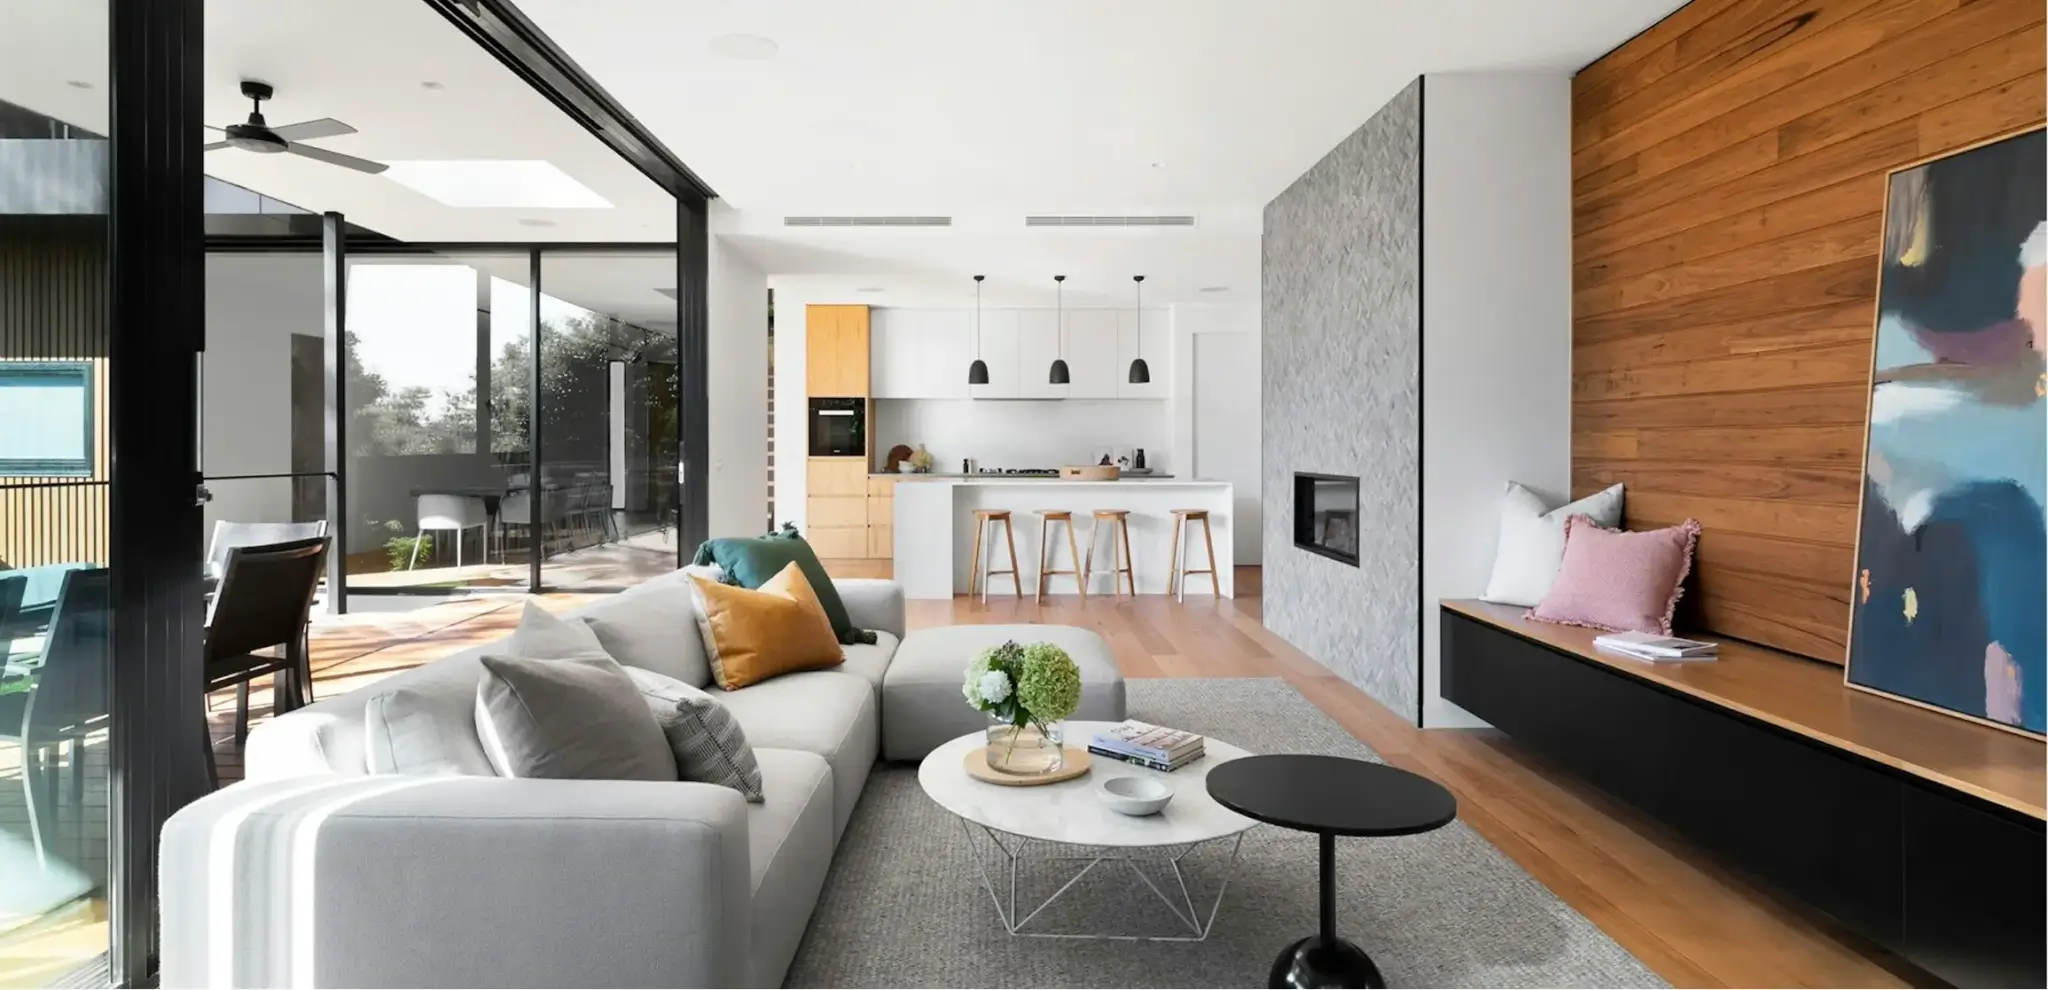
The interior palette was developed in close collaboration with the clients over eighteen months of material research. The
guiding principle was that every surface should have a story — a traceable origin, a material logic, a reason to be exactly what
it is rather than a substitute for something else.
"We wanted a home that felt like it had always been there — as if the landscape had grown around it, not
the other way around."
— The Clients, Lumina Residence
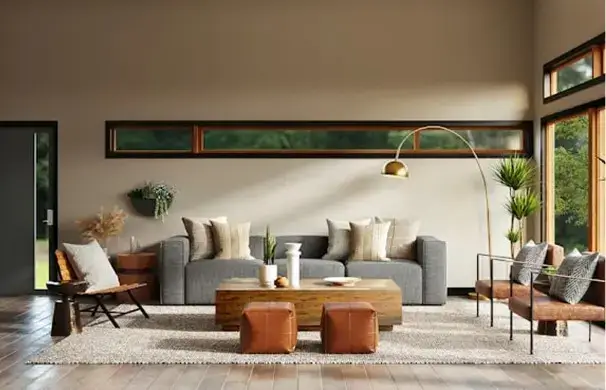
Floors are honed Omani limestone, quarried 400km from the site. Walls are a mix of polished micro-cement in warm sand
tones and exposed CLT panels, left unfinished to reveal the grain and texture of the timber. Joinery is solid walnut, hand-
finished by a workshop in Stuttgart.
04
Interior Language
The Lumina Residence was completed in Q3 2023 and achieved LEED Platinum certification — the first private residence in the
Al Barari district to do so. Post-occupancy monitoring over the first twelve months confirmed that the building performs within
4% of its modelled energy targets, and produces a 12% annual energy surplus fed back to the local grid.
2024
RIBA International Prize — Sustainable Architecture
Royal Institute of British Architects
2023
Dezeen Award — Residential Architecture
Dezeen
2023
AIA Excellence in Architecture
American Institute of Architects
PROJECT PHOTOGRAPHY
12 images