Client
Serenis Practice
Scope
Space & programme
Duration
14 months
Team
Four, plus two guides
The brief
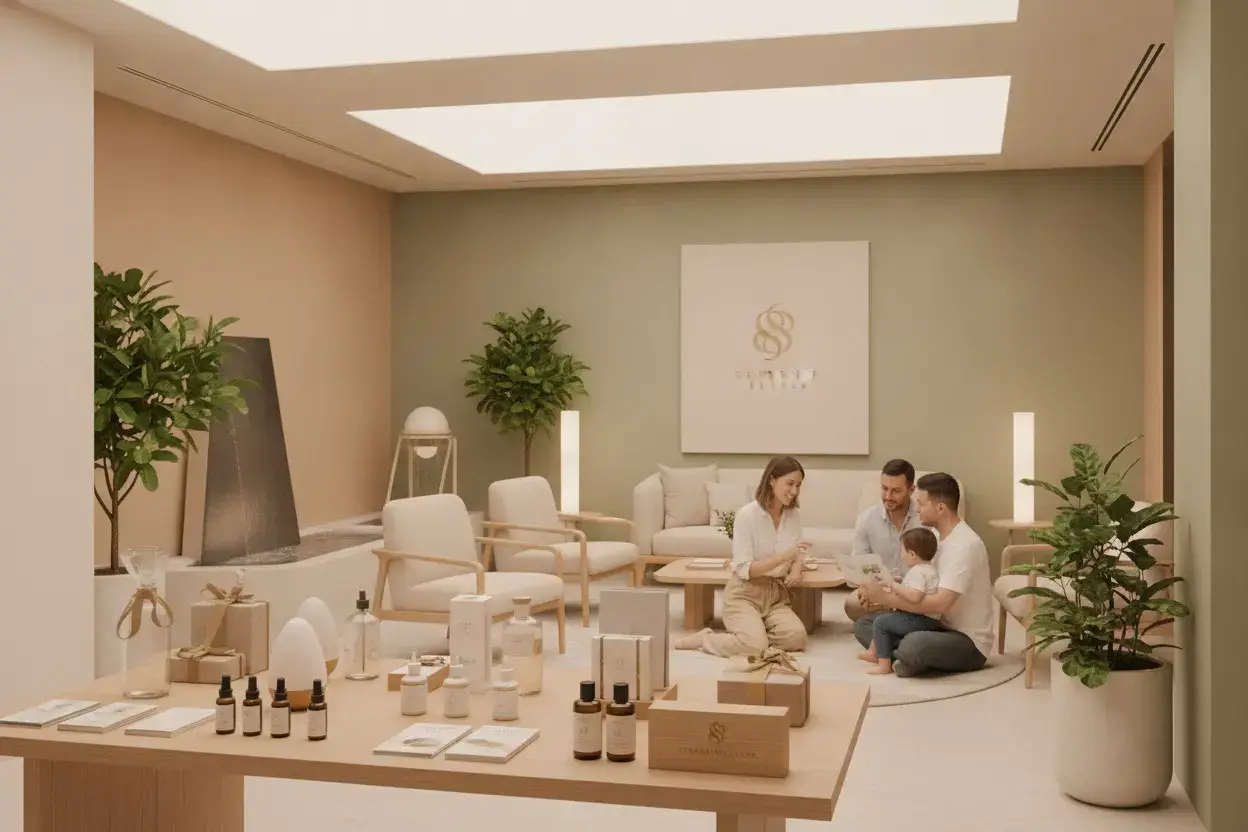
The practice had outgrown two rented floors and wanted a single building. The brief was written as one sentence: nothing in the building should ask a person to perform being fine.
In the old space, the arrival sequence did most of the damage. Clients signed in at a desk, waited in a row of chairs facing the door, and were called by name across a room. A third of first sessions started late or not at all.
What we changed
01
Removed the reception desk
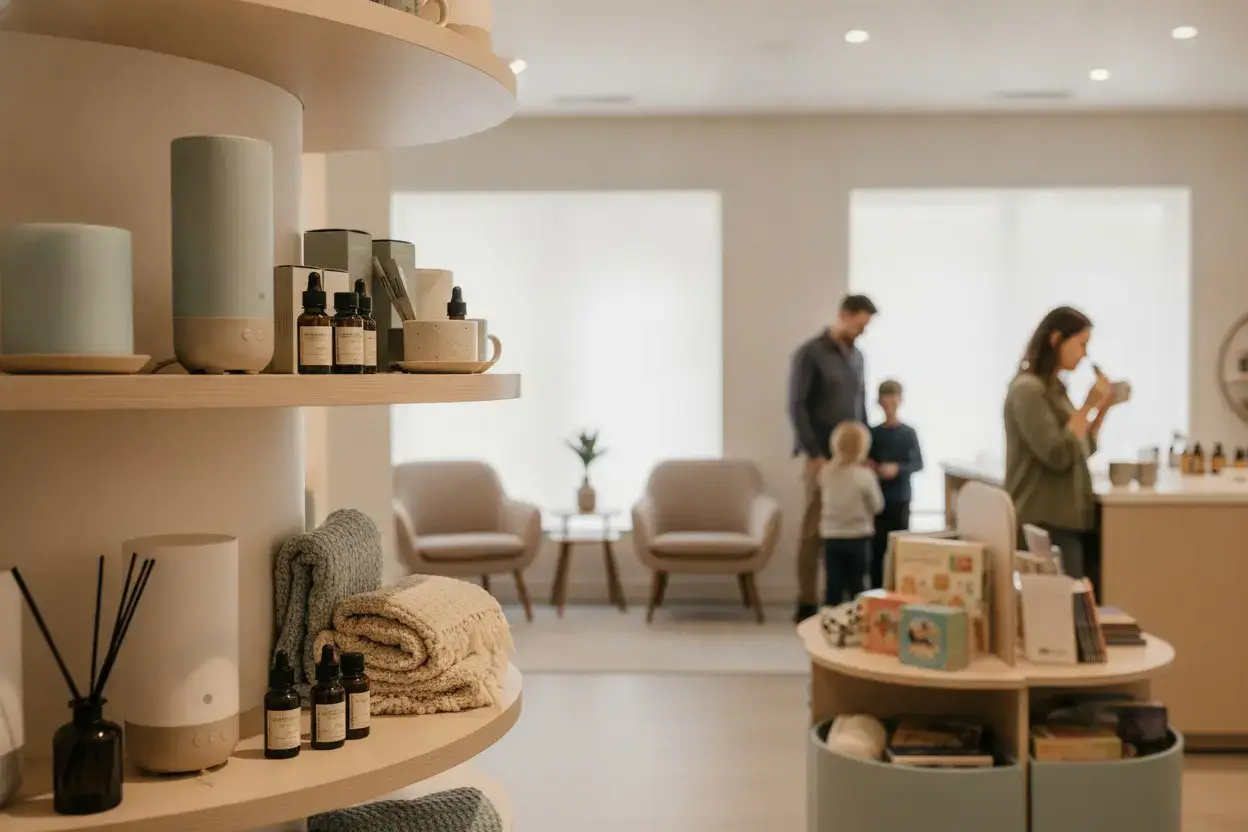
Intake moved into conversation. A guide meets each client at the door and walks in with them, so nobody is called across a room.
02
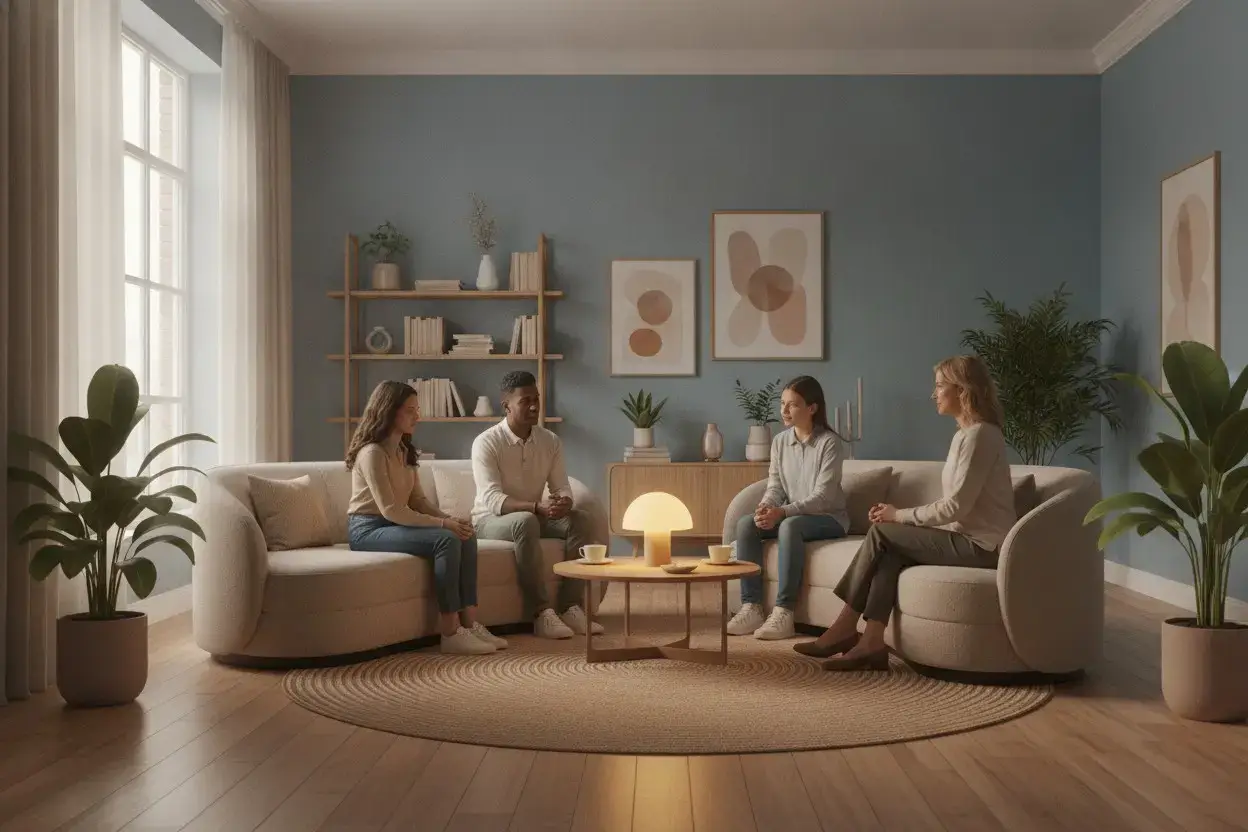
Lit every room at eye level
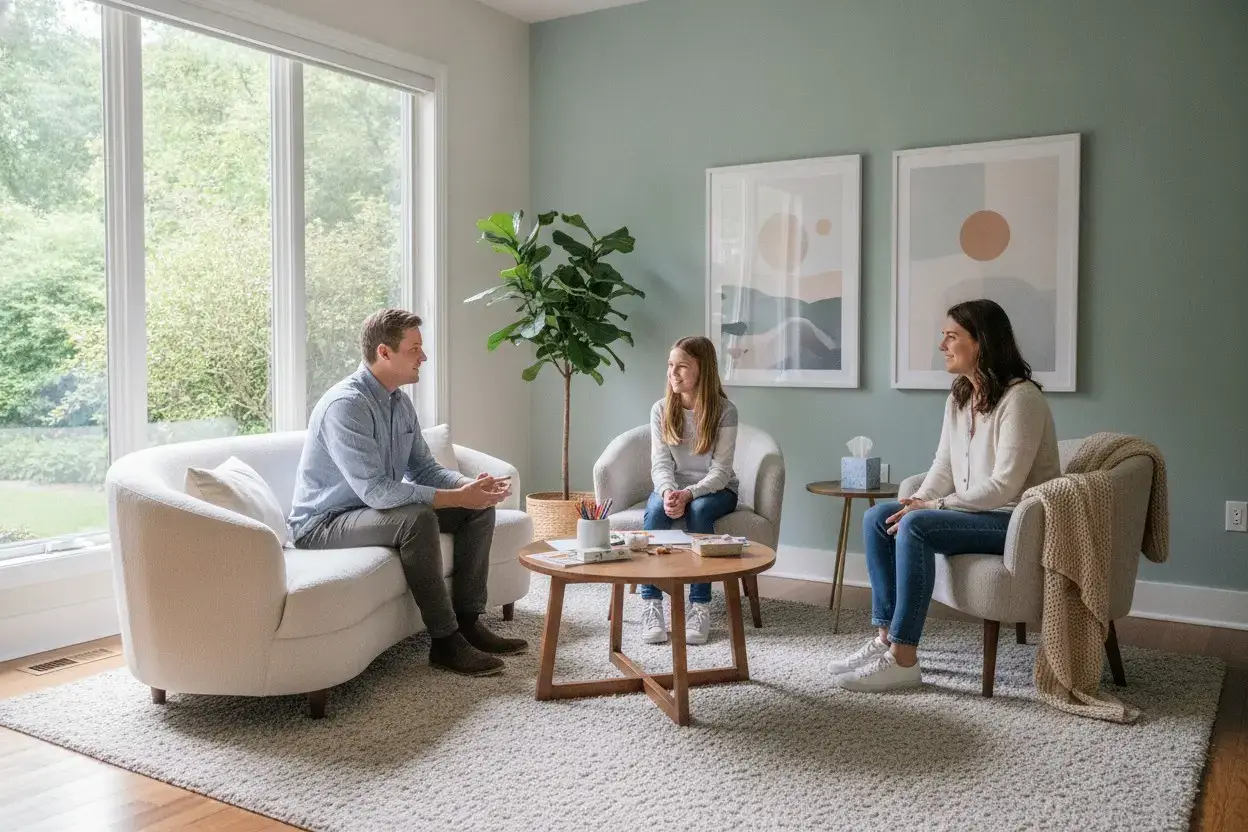
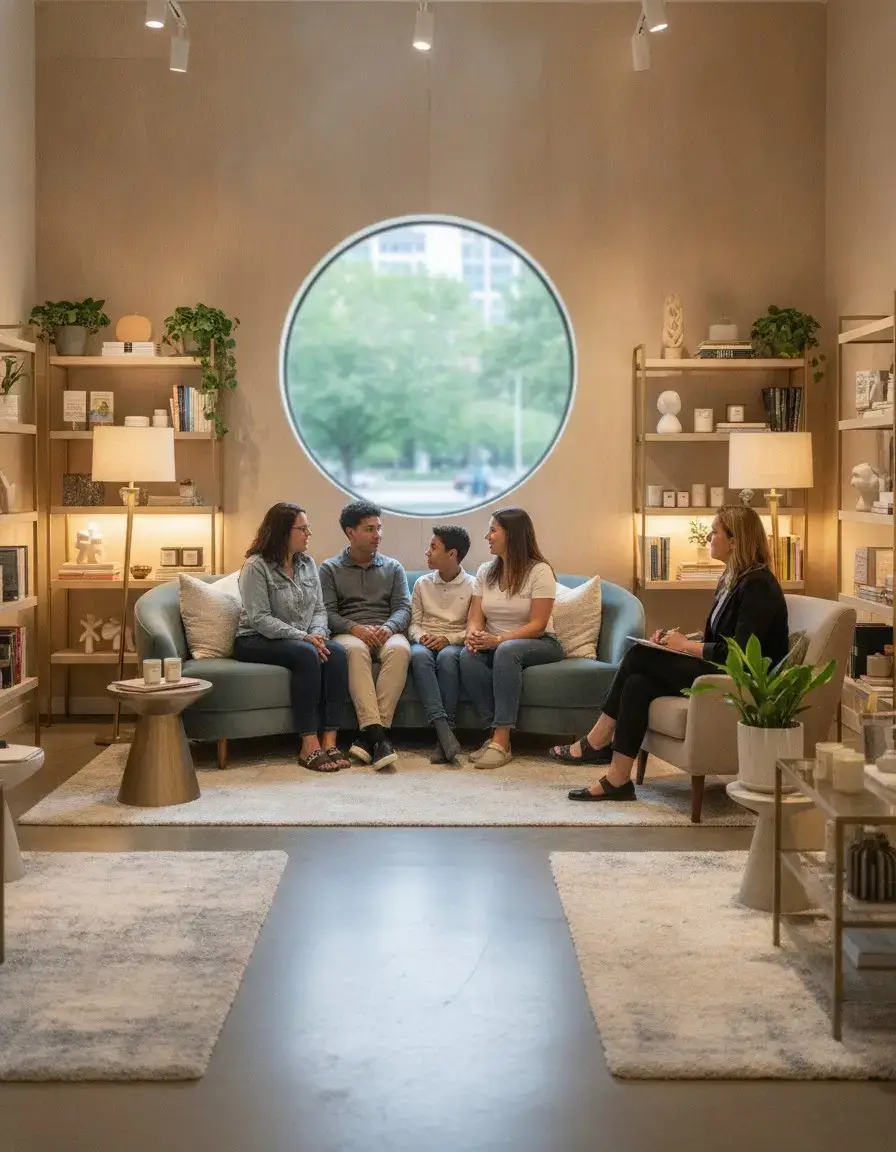
No overhead fittings in session rooms. Lamps sit at seated height, which keeps faces readable without putting anyone under a spotlight.
03
Chose materials that absorb sound
Cork, wool and lime plaster throughout. Nothing said in a room carries into the corridor, which was the condition guides asked for first.
04
Gave the client the door and the clock
Every door closes from the client's side of the room. Two rooms have no clock at all, at the request of the trauma team.


// Outcomes
Measured over the first twelve months of operation, against the final year in the old space.